

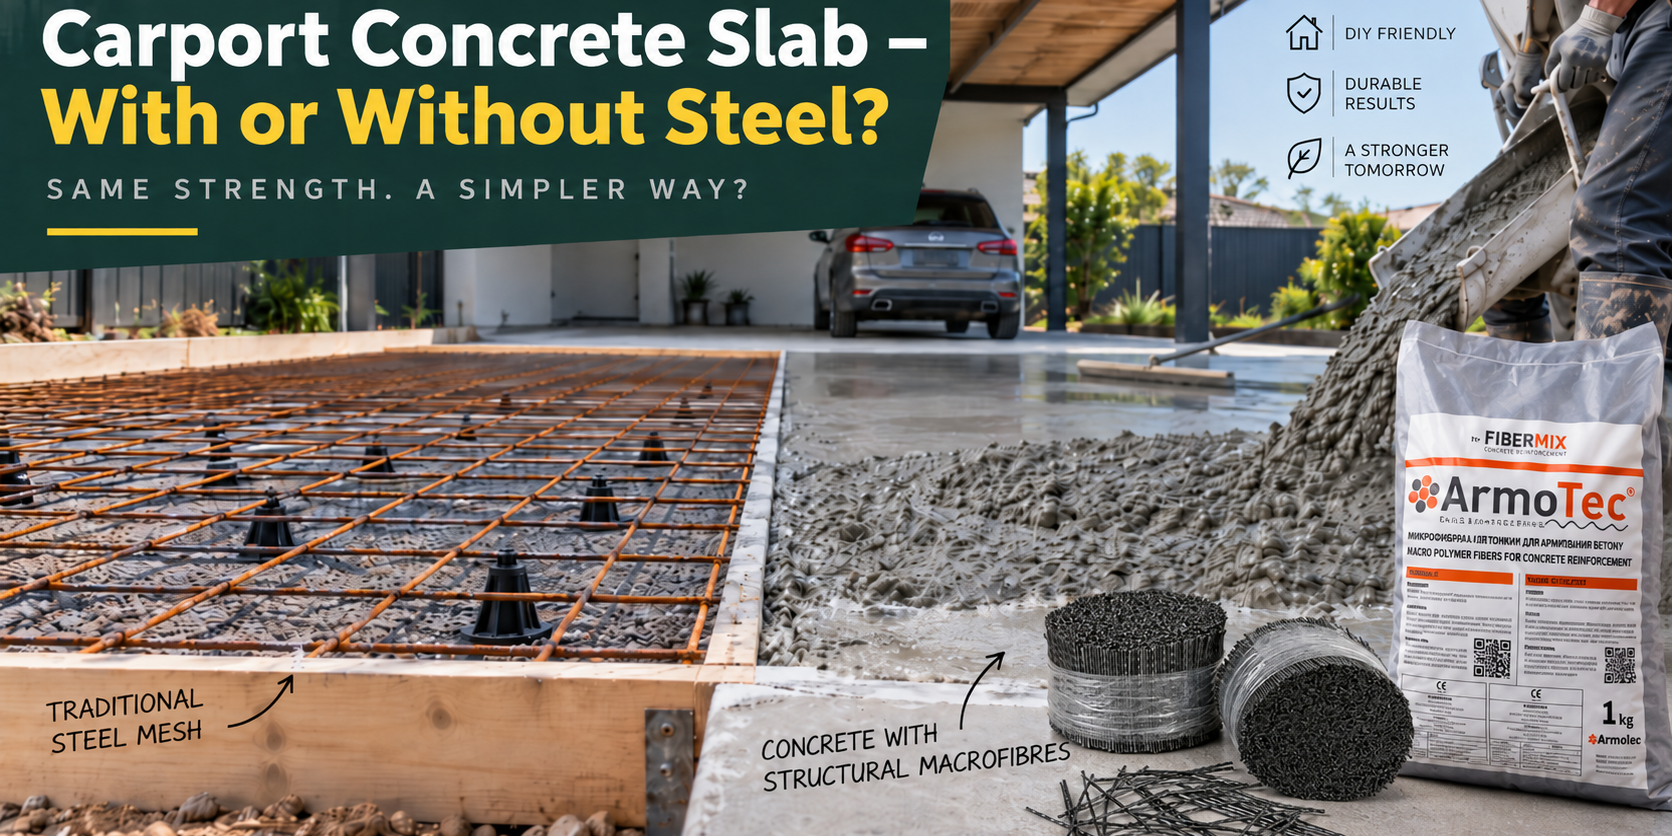
With or Without Steel Reinforcement?
At first glance, pouring a concrete slab for a carport may seem like a simple job. You excavate the area, prepare the base layer, install the formwork, and pour the concrete.
However, if you want a durable result, there are several important details to consider.
The concrete slab must withstand the weight of the vehicle, repeated wheel loads, weather exposure, temperature changes, and small movements in the ground for many years.
This quickly raises an important question:
Do you need steel mesh reinforcement, or can a carport concrete slab be built without steel?
The answer is: yes, under the right conditions, a carport slab can be built without steel mesh. However, this requires a properly prepared base, adequate slab thickness, and correctly dosed structural macrofibres.
What Loads Does a Carport Concrete Slab Have to Withstand?
A passenger car typically weighs more than one tonne, while larger vehicles, SUVs, and electric cars can be considerably heavier.
The load is also not distributed evenly across the entire concrete surface.
The vehicle’s weight is transferred through four relatively small contact areas at the tyres. This means the slab must withstand not only the total weight of the vehicle, but also concentrated local loads.
In addition, the slab is exposed to:
– repeated driving in and out
– local stresses caused by steering
– summer and winter temperature changes
– freezing and thawing
– concrete shrinkage
– small movements in the subgrade
This is why a carport concrete slab is subjected to considerably higher loads than, for example, a simple garden path.
A Good Concrete Slab Starts With a Proper Base
The durability of a concrete slab is not determined by the concrete alone.
What lies beneath it is just as important.
If the subgrade is not properly prepared and compacted, settlement may occur beneath the slab over time. If part of the concrete loses proper support, the slab may begin to bend, which can lead to cracking.
The area therefore needs to be properly prepared before concreting.
In most cases, this includes:
– removing topsoil
– installing a sufficiently thick load-bearing base layer
– using crushed stone or another suitable granular material
– compacting the base layer in stages
– providing proper drainage
The exact build-up depends on local ground conditions.
If the soil is weak, filled, or uncertain, it is advisable to have the site assessed by a professional.
How Thick Should a Carport Concrete Slab Be?
There is no single thickness that is correct in every situation.
The required slab thickness depends on several factors, including:
– vehicle weight
– ground bearing capacity
– base layer construction
– concrete quality
– slab dimensions
– type of reinforcement
For a passenger car on a properly supported slab-on-ground, a thickness of around 10–15 cm is commonly used.
However, slab thickness should never be considered on its own.
A thicker slab can still crack on poorly prepared ground, while a well-designed slab on a properly compacted base can perform reliably for many years.
Why Can Concrete Crack?
Concrete is extremely strong under compression.
Under tensile stress, however, it is much weaker.
Fresh concrete also shrinks as it sets and dries. If this movement is restrained, internal stresses develop.
Cracking may be caused by:
– concrete shrinkage
– temperature changes
– uneven support
– excessively large uninterrupted concrete areas
– wheel loads
– inadequate curing
– excessively rapid drying
One of the most important functions of reinforcement is therefore not necessarily to prevent every crack from occurring, but to control crack width and allow the concrete to continue transferring loads after cracking.
The Traditional Solution: Steel Reinforcement Mesh
Welded steel mesh has traditionally been used in concrete slabs on ground.
Its purpose is to carry tensile stresses in the concrete and help control cracking.
However, to work properly, the mesh must be positioned at the correct depth within the slab.
This is one of the most important installation details.
If steel mesh is simply placed on the base layer and concrete is poured over it, the mesh will remain at the very bottom of the slab. In many cases, this means it is not positioned where it can work most effectively.
The mesh therefore needs to be supported at the correct height using suitable spacers.
Why Is Steel Mesh More Complicated for DIY Construction?
A larger carport may require several sheets of reinforcement mesh.
These have to be:
– purchased
– transported to site
– unloaded
– cut to size
– installed with the correct overlap
– tied together
– placed on spacers
Care must also be taken during concreting to ensure that workers do not push the mesh down.
For DIY construction, steel mesh therefore involves not only material cost, but also a significant amount of additional work.
Another Option: Structural Macrofibres
For some concrete slabs on ground, traditional steel mesh can be replaced with structural macrofibres.
Structural macrofibres are mixed directly into the fresh concrete.
During mixing, thousands of fibres are distributed throughout the entire volume of the concrete.
As a result, reinforcement is not concentrated in a single plane. Instead, it is distributed throughout the whole cross-section of the slab.
ArmoTec structural macrofibre, for example, is made from polypropylene and is specifically designed for structural reinforcement of concrete.
It is important, however, to distinguish structural macrofibres from microfibres.
Microfibres are mainly used to reduce early-age shrinkage cracking in fresh concrete.
Structural macrofibres are larger and, at the correct dosage, also contribute to the mechanical behaviour of hardened concrete.
Can Macrofibres Replace Steel Mesh in a Carport Slab?
For slabs on ground, yes, steel mesh can be replaced with structural macrofibres when the slab is properly designed and the fibres are correctly dosed.
A carport concrete slab is a typical example of a structure where this solution may be suitable.
However, this does not mean that structural macrofibres can replace all steel reinforcement in every type of concrete structure.
Beams, suspended slabs, columns, cantilevers, and other load-bearing structural elements may still require conventional reinforcement and structural design.
A carport slab on ground is a different structural situation.
Here, correctly dosed structural macrofibres can help control cracking and distribute loads.
Steel Mesh or Macrofibres?
Both solutions can be suitable.
The main difference lies in how they are installed.
With steel mesh:
– the mesh must be transported to site
– it must be cut to size
– it must be positioned correctly
– spacers are required
– overlaps must be installed correctly
– care must be taken to prevent the mesh from moving during concreting
With structural macrofibres:
– the fibres are added directly to the concrete
– sufficient mixing time must be provided
– the fibres are distributed throughout the concrete
– no mesh cutting is required
– no spacers are needed
– no steel mesh needs to be handled on site
For DIY construction, this can make the work considerably simpler.
How Much Macrofibre Is Needed for a Carport Concrete Slab?
The required quantity of macrofibre should be calculated based on the volume of concrete, not the surface area.
First, calculate how many cubic metres of concrete will be required.
The formula is:
length × width × slab thickness = concrete volume
For example, if a carport is:
6 metres long,
5 metres wide,
with a 12 cm thick concrete slab,
then:
6 × 5 × 0.12 = 3.6 m³ of concrete
The concrete volume must then be multiplied by the selected fibre dosage.
A vehicle-loaded slab generally requires a higher dosage than, for example, a simple pedestrian walkway.
For a 10 cm thick driveway or carport slab used by passenger cars, the recommended ArmoTec dosage is 4 kg/m³.
With the Beton Booster calculator, you can enter the dimensions and intended use of your slab and easily calculate the required amount of ArmoTec.
How Should ArmoTec Macrofibre Be Mixed Into Concrete?
One of the key requirements for proper fibre performance is even distribution.
The aim is to ensure that the fibres are not clumped together in one place, but are evenly distributed throughout the full volume of the concrete.
The fibres can be added:
– at the concrete plant
– into the ready-mix truck on site
– into a suitable concrete mixer for smaller batches
The total quantity of fibre must always be calculated for the total concrete volume and then proportioned correctly for each batch.
Mixing time must be sufficient to ensure that the fibres are properly dispersed.
Main Steps When Pouring a Carport Concrete Slab
A properly constructed carport concrete slab will usually involve the following steps:
- Setting out the area.
- Removing topsoil and unsuitable ground.
- Installing the load-bearing base layer.
- Thoroughly compacting the base.
- Installing the formwork.
- Creating the correct slope.
- Calculating the required concrete volume.
- Adding the correct amount of macrofibre.
- Placing and compacting the concrete.
- Screeding and finishing the surface.
- Creating the required joints.
- Properly curing the concrete.
None of these steps should be neglected.
Even the best concrete and reinforcement cannot fully compensate for poorly prepared ground or incorrect workmanship.
Do Not Forget the Joints
Concrete naturally shrinks.
Large uninterrupted concrete surfaces therefore need to be divided so that cracking can be better controlled.
This is done by creating properly designed joints.
The slab should preferably be divided into approximately square sections, while long and narrow panels should be avoided.
For smaller residential concrete surfaces, a common rule of thumb is to create panels of around 3 × 3 metres. However, the exact joint spacing depends on the slab thickness, dimensions, and geometry.
Using structural macrofibres does not automatically mean that joints can be omitted.
Make Sure the Slab Has the Correct Slope
A carport concrete slab is an outdoor structure.
Rainwater drainage therefore needs to be considered before the concrete is poured.
The surface should be designed so that water does not flow towards the house or another building, and low spots where water can remain standing should be avoided.
The slope should ideally be planned during preparation of the base and formwork.
Correcting it afterwards is much more difficult.
The Most Common Mistakes When Pouring a Carport Slab
Many concrete slabs crack not because the concrete itself was poor quality, but because one or more construction steps were carried out incorrectly.
Common mistakes include:
– inadequately compacted subgrade
– excessively thin concrete slab
– poor drainage
– steel mesh placed directly on the base
– incorrect overlaps in steel reinforcement mesh
– insufficient macrofibre dosage
– poorly mixed macrofibres
– excessively large concrete areas without joints
– allowing the fresh concrete to dry too quickly
– inadequate curing
The slab should therefore always be considered as a complete system.
Steel mesh or macrofibres alone do not determine whether the slab will be durable.
When Should You Consult a Structural Engineer?
A simple slab on ground for a passenger car can often be constructed without a particularly complex structural design.
However, there are situations where professional advice is recommended.
These may include:
– weak or uncertain ground conditions
– significant changes in level
– slabs connected to retaining walls
– high loads
– use by trucks or other heavy vehicles
– foundations for the carport columns
– unusual foundation designs
It is important to distinguish between the slab on ground and the foundations supporting the carport structure itself.
Carport columns may transfer significant concentrated loads into the foundation. These foundations should not automatically be treated in the same way as the concrete slab beneath the vehicle.
Summary
A carport concrete slab can be constructed without steel mesh when the overall system is designed and built correctly.
However, simply leaving out the reinforcement is not enough.
A durable concrete slab requires:
– a properly prepared and compacted base
– adequate slab thickness
– suitable concrete quality
– correct macrofibre dosage
– even fibre distribution
– proper joint design
– adequate drainage
– careful curing
For a carport slab on ground, structural macrofibres can provide a simpler alternative to traditional steel reinforcement mesh.
Because the fibres are mixed directly into the concrete, there is no need to transport, cut, support, and position large sheets of steel mesh.
If you want to find out how much ArmoTec structural macrofibre is required for your carport, enter the slab dimensions into our calculator. It will calculate the required concrete and macrofibre quantity and also show how much you may save compared with traditional steel reinforcement mesh.
Frequently Asked Questions
Does a carport concrete slab need reinforcement?
That depends on the slab dimensions, loading, ground conditions, and overall design. For slabs on ground, properly dosed structural macrofibres can in some cases replace traditional steel reinforcement mesh.
How thick should a carport concrete slab be?
For a passenger car on a properly prepared base, a thickness of around 10–15 cm is commonly used. However, the required thickness should always be determined based on the specific conditions.
Can you pour a concrete slab without steel reinforcement mesh?
Yes. For slabs on ground, it is possible to build without steel mesh when the slab is correctly designed and the macrofibres are properly dosed.
What Is the Difference Between Microfibres and Macrofibres?
Microfibres are mainly used to reduce early-age shrinkage cracking in fresh concrete. Structural macrofibres are larger and, at the correct dosage, can also contribute to load transfer and post-cracking behaviour in hardened concrete.
How Much Macrofibre Is Needed for a Carport Concrete Slab?
The required quantity depends on the concrete volume and the expected loading. First, calculate the amount of concrete required, then multiply it by the recommended dosage in kilograms per cubic metre.
Can Macrofibres Replace Steel Reinforcement Everywhere?
No. Structural macrofibres are not a universal replacement for all steel reinforcement. Beams, suspended slabs, columns, and other load-bearing structural elements may still require conventional reinforcement and structural design.
Can I Pour a Carport Concrete Slab Myself?
With sufficient experience, a simple slab on ground can be built as a DIY project. Particular attention should be paid to base compaction, slab thickness, slope, correct fibre dosage, and proper curing.