

When building a concrete patio, many people automatically assume that steel reinforcement mesh must be installed in the concrete. For a long time, this was indeed one of the most common solutions, but today it is not necessarily the only option.
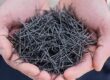
Under the right conditions, a properly constructed ground-supported patio slab can also be built without traditional steel reinforcement mesh. In this case, the role of the steel mesh can be taken over by structural macrofibres, which are mixed evenly throughout the entire concrete volume.
This can significantly simplify the construction process: there is no need to transport, cut, overlap or correctly position steel reinforcement mesh.
However, there is one important distinction:
“Without steel reinforcement” does not mean that the concrete slab needs no reinforcement at all.
Structural macrofibres are themselves a form of concrete reinforcement. The difference is that they are not placed in a single plane like steel mesh, but are distributed three-dimensionally throughout the full concrete cross-section.
In this guide, we will explain how a conventional ground-supported concrete patio can be built without steel mesh, what you need to pay attention to when preparing the base, how thick the concrete should be, how much macrofibre is required, how to create the correct slope, and which common mistakes should be avoided.
Can you really pour a concrete patio without steel mesh?
Yes, under suitable conditions.
For ground-supported concrete slabs, traditional steel mesh is no longer the only reinforcement option. External concrete paving can be designed using unreinforced, conventionally reinforced or fibre-reinforced concrete solutions. The Concrete Society, for example, discusses these different approaches in its guidance on external in-situ concrete paving. (concrete.org.uk)
A standard ground-supported patio next to a family home is a typical example where structural macrofibres may be considered.
However, this should not be confused with:
- a balcony slab,
- a suspended floor slab,
- a cantilevered terrace,
- a patio built over a basement,
- or any other structural concrete slab.
These structures require structural design, and simply removing conventional steel reinforcement should not be considered a general solution.
This article deals exclusively with patios that are directly supported by properly prepared and compacted ground.
What is the purpose of steel mesh in concrete?
Concrete performs extremely well under compression but is significantly weaker under tension.
In addition, fresh concrete shrinks while curing and drying. It also continuously expands and contracts as temperatures change.
These processes can create internal stresses in the concrete.
If these stresses become high enough, cracks can develop.
It is important to understand that the primary purpose of neither steel mesh nor structural macrofibres is to guarantee completely crack-free concrete.
Their main role is to limit crack opening and help distribute loads within the concrete.
This means reinforcement is already working when microcracks are forming, even before they may become visible to the naked eye.
What are structural macrofibres?
Structural macrofibres are fibres specifically manufactured to reinforce concrete.
They should not be confused with very fine microfibres.
Microfibres are mainly used to reduce early-age shrinkage cracking, while structural macrofibres, when the correct product and dosage are used, can also provide mechanical reinforcement.
ArmoTec, for example, is a polymer-based structural macrofibre that is mixed directly into fresh concrete.
During mixing, the fibres become distributed throughout the entire concrete volume.
This is one of the main differences compared with traditional steel mesh.
Steel mesh is positioned at a specific level inside the slab.
Properly mixed macrofibres, however, are present throughout the entire concrete cross-section.
The European product standard for polymer fibres used in concrete is EN 14889-2, which covers definitions, specifications and conformity requirements for polymer fibres. (knowledge.bsigroup.com)
When can macrofibres be a good choice for a patio?
Structural macrofibres can be particularly useful when:
- you are building a conventional ground-supported patio;
- you want to avoid installing steel reinforcement mesh;
- you are carrying out the work yourself;
- transporting large steel mesh sheets would be difficult;
- you want a simpler construction process;
- you want the reinforcement to be distributed throughout the entire concrete volume.
For smaller residential concrete projects, simplifying the construction process can be a major advantage in itself.
You do not need to buy steel mesh, transport it to the site, cut it to size, create overlaps or support it on spacers at the correct height.
The macrofibres are mixed directly into the concrete and then work together with the concrete throughout the slab.
1. Determine the size of the patio
Before concreting begins, first determine:
- the length of the patio;
- the width;
- the planned slab thickness;
- the expected loads;
- and the direction of the slope.
From these values, the required concrete volume can be calculated.
The formula is simple:
length × width × concrete thickness = concrete volume
For example, for a 5 × 4 metre patio with a 10 cm slab thickness:
5 × 4 × 0.10 = 2 m³ of concrete.
This means approximately 2 cubic metres of concrete will be required.
It is advisable to include a small safety margin because the base surface is never perfectly uniform and the actual concrete requirement may differ slightly from the theoretical calculation.
2. A proper base is just as important as the concrete itself
One of the most common mistakes is to focus entirely on the concrete while overlooking the importance of the layer beneath it.
However, the performance of a ground-supported concrete slab is strongly influenced by the support it receives from the ground and sub-base.
The Concrete Society also highlights that the required slab thickness and behaviour are significantly affected by the support provided by the subgrade and base layers. (concrete.org.uk)
Neither steel mesh nor macrofibres can compensate for a weak, loose or poorly compacted base that later settles.
The work should therefore begin by removing topsoil and any other loose or unsuitable material.
A suitable compactable base material should then be installed and compacted in layers.
The exact build-up always depends on:
- local soil conditions;
- frost conditions;
- expected loads;
- drainage;
- and the final patio design.
The more stable and uniform the support under the slab, the lower the stresses caused by uneven settlement.
3. Do not forget the slope
An outdoor patio should not be built completely level.
Rainwater must be able to drain away from the building.
A commonly used slope for patios is around 2%. This means approximately 2 cm of height difference per metre. German patio installation guidance also commonly recommends around 1.5–2% or approximately 2% slope. (kann.de)
For example, on a patio extending 4 metres away from the building:
4 × 2 cm = 8 cm.
This means the outer edge of the patio can be approximately 8 cm lower than the edge next to the building.
The slope should ideally already be planned when preparing the base and formwork.
Correcting it afterwards is much more difficult.
Water should generally drain away from the building.
4. How thick should the concrete be?
For residential patios intended mainly for pedestrian use, a concrete slab thickness of around 10 cm is a common starting point.
However, this should not automatically be applied to every project.
The required thickness depends on factors such as:
- the load-bearing capacity of the base;
- the size of the patio;
- concrete quality;
- expected loads;
- edge conditions;
- and whether heavy objects or structures will later be installed on the patio.
A simple patio with garden furniture is not the same as a slab carrying a heavy outdoor kitchen, hot tub or another concentrated load.
If significant loads are expected, the design should be checked by a qualified professional.
5. How much structural macrofibre is needed for a patio?
For a typical ground-supported patio slab, a common starting dosage for ArmoTec is:
3 kg/m³ of concrete.
This means 3 kg of structural macrofibre is added to every cubic metre of concrete.
Using the previous example:
5 × 4 metre patio
10 cm slab thickness
2 m³ of concrete
2 m³ × 3 kg/m³ = 6 kg of ArmoTec.
So, under the stated conditions, approximately 6 kg of ArmoTec would be required for this patio.
The correct dosage should always be determined based on the specific application.
It is not advisable to reduce the amount simply because “there is already some fibre in the concrete”.
The performance of structural macrofibres depends heavily on the dosage.
6. How are macrofibres added to concrete?
One of the main advantages of structural macrofibres is that they do not need to be positioned separately inside the slab.
The fibres are added directly to the concrete and then mixed thoroughly.
When ready-mixed concrete is used, the fibres can also be added to the concrete mixer truck using the correct procedure.
The aim is to distribute the fibres as evenly as possible throughout the entire concrete volume.
It is not good practice to simply dump the fibres in a pile on top of the concrete and attempt to mix them in with only a few movements.
Adequate mixing time is important.
The fibres should not remain in clumps. Instead, they should be dispersed as evenly as possible throughout the concrete.
7. Formwork
The formwork determines:
- the shape of the patio;
- the slab thickness;
- the final height;
- and the slope.
The formwork therefore needs to be strong enough to resist movement under the pressure of the fresh concrete.
Before concreting, check once again:
- the dimensions;
- the diagonals;
- the levels;
- the slope;
- and the stability of the formwork.
These details are much more difficult to correct after the concrete has been placed.
8. Placing the concrete
The concrete should be distributed as evenly as possible across the entire area.
The aim is to avoid voids and poorly compacted zones.
Proper compaction is especially important around edges and corners.
The concrete surface is then struck off to the correct level of the formwork while maintaining the required slope.
Finishing the concrete surface should not begin too early.
If too much bleed water is still present on the surface, excessive finishing can weaken the upper layer of the concrete.
9. Joints and crack-control cuts
Concrete shrinks during curing.
Outdoor concrete is also exposed to continuous expansion and contraction due to temperature changes.
These movements must be taken into account when designing the patio.
Larger slabs therefore need to be divided into panels, and shrinkage or movement joints may be required in suitable locations.
The exact joint layout depends on:
- slab thickness;
- patio size;
- slab shape;
- concrete composition;
- reinforcement;
- the sub-base;
- and adjoining building elements.
Special attention is required around L-shaped patios, re-entrant corners, columns and other geometric changes because stresses can become concentrated in these areas.
Using macrofibres does not automatically mean that all joints can be omitted.
10. Fresh concrete must be cured properly
The job is not finished when the concrete has been levelled and smoothed.
Concrete needs moisture in order to gain strength properly.
If the fresh surface dries too quickly due to strong sunlight, high temperatures or wind, the risk of early cracking can increase significantly.
Fresh concrete therefore needs to be protected against rapid moisture loss.
Possible methods include:
- covering with plastic sheeting;
- using a suitable curing compound;
- or controlled moist curing under appropriate conditions.
Fresh concrete should also be protected from frost, strong sunlight and drying winds.
Structural macrofibres do not replace proper curing.
Steel mesh or macrofibres?
Both traditional steel mesh and structural macrofibres have their own areas of application.
For a simple ground-supported patio, however, one of the main advantages of macrofibres is the simplified construction process.
With steel mesh:
- large mesh sheets must be transported;
- they must be cut to size;
- proper overlaps must be created;
- spacers must be used;
- and care must be taken during concreting to keep the mesh at the correct level.
In practice, a common mistake is to place the steel mesh directly on the base.
If it remains there while concrete is poured over it, it may not end up in the part of the slab cross-section where it was originally intended to function.
With structural macrofibres, this positioning problem does not occur.
Once properly mixed, the fibres are distributed throughout the entire concrete volume.
In addition, polymer fibres do not rust, so the fibre reinforcement itself is not affected by steel corrosion.
What are the most common mistakes when pouring a concrete patio?
1. Poorly compacted base
If the base settles later, the slab can lose uniform support.
Neither steel mesh nor macrofibres can fully compensate for this.
2. No adequate slope
Water can remain on the surface, puddles can form, and freezing conditions can place additional stress on the concrete.
3. Concrete that is too thin
A very thin concrete layer does not automatically become durable simply because fibres are added.
Macrofibres are not intended to “rescue” an unnecessarily thin slab.
4. Too little fibre
Proper performance requires the correct dosage.
Concrete with microfibres and concrete reinforced with the correct amount of structural macrofibres are not the same thing.
5. Poor mixing
If the fibres are not properly distributed, the desired three-dimensional reinforcement effect cannot develop.
6. Omitting all joints
Fibre reinforcement does not automatically mean that a patio of any size can be poured as one continuous slab.
7. Skipping curing
Rapid drying of fresh concrete is one of the most preventable construction problems.
Can you build a completely crack-free concrete patio?
It would not be responsible to guarantee this.
Concrete naturally shrinks and also moves as temperatures change.
A suitable base, correct concrete quality, appropriate slab thickness, reinforcement, joint layout and curing all work together to reduce the risk of problematic cracking.
One of the important functions of structural macrofibres is to help limit the opening of cracks that develop in the concrete.
How much easier is it to use macrofibres?
For smaller residential projects, this is one of the most important practical advantages.
Consider a 20–30 m² patio.
With the traditional solution, steel reinforcement mesh has to be purchased first.
Then it needs to be:
- transported to the site;
- cut to size;
- fitted together;
- overlapped correctly;
- supported on spacers;
- and kept in the correct position while the concrete is being placed.
With structural macrofibres, the reinforcement is already mixed into the concrete.
There is no separate steel mesh installation stage before concreting.
This can save a considerable amount of work, especially for DIY projects.
Summary
A conventional ground-supported concrete patio can, under suitable conditions, be built without traditional steel reinforcement mesh.
However, this does not mean that every concrete slab should be built without reinforcement.
A suitable structural macrofibre can be an alternative to steel mesh when the correct product, dosage and slab design are used.
For a simple patio, the key factors are:
- a stable and properly compacted base;
- adequate slab thickness;
- a slope of typically around 2% away from the building;
- suitable concrete quality;
- the correct quantity of structural macrofibre;
- thorough mixing;
- appropriate joint design;
- and careful curing.
For an average ground-supported patio, a typical starting dosage of ArmoTec structural macrofibre is 3 kg/m³.
For example, if you are building a 5 × 4 metre patio with a thickness of 10 cm, this equals approximately 2 m³ of concrete.
At a dosage of 3 kg/m³:
2 × 3 = 6 kg of ArmoTec.
The exact quantity should always be determined according to the patio dimensions, slab thickness and intended use.
Use the ArmoTec calculator, enter the dimensions of your concrete project and find out how much structural macrofibre you need, as well as how the cost compares with traditional steel reinforcement mesh.
Frequently Asked Questions
Does a concrete patio need steel reinforcement mesh?
Not every ground-supported patio needs traditional steel reinforcement mesh. Under suitable conditions, structural macrofibres can also be used to reinforce the concrete. Suspended, cantilevered, basement-supported or heavily loaded patio structures require structural design.
Can macrofibres replace steel mesh?
In certain ground-supported concrete slab applications, yes, provided that the correct product, dosage and technical design are used. However, this does not mean that macrofibres can replace steel reinforcement in every reinforced concrete structure.
How much ArmoTec is needed for a concrete patio?
For a normal ground-supported patio, a typical starting dosage is 3 kg/m³ of concrete. The actual required quantity should always be determined according to the specific project conditions.
How much concrete is needed for a 20 m² patio?
With a slab thickness of 10 cm:
20 m² × 0.10 m = 2 m³ of concrete.
At an ArmoTec dosage of 3 kg/m³, approximately 6 kg of structural macrofibre would be required.
Is 10 cm of concrete enough for a patio?
For a normal pedestrian-use ground-supported patio with good support, 10 cm is a common starting thickness. However, the required thickness depends on the load-bearing capacity of the base, concrete quality, expected loads and the patio design.
Are joints still required in a fibre-reinforced patio?
Using structural macrofibres does not automatically mean that all joints can be omitted. Larger or irregularly shaped concrete areas still require appropriate joint planning.
What slope should a concrete patio have?
Outdoor patios are commonly built with a slope of around 2% away from the building. This corresponds to approximately 2 cm of height difference per metre.
Can structural macrofibres rust?
Polymer structural macrofibres are not made from steel, so they do not rust.
Do macrofibres prevent all cracks?
No. Cracks can still develop due to concrete shrinkage, temperature changes, loading or movement in the supporting ground. One of the main functions of structural macrofibres is to limit crack opening and help distribute loads.